

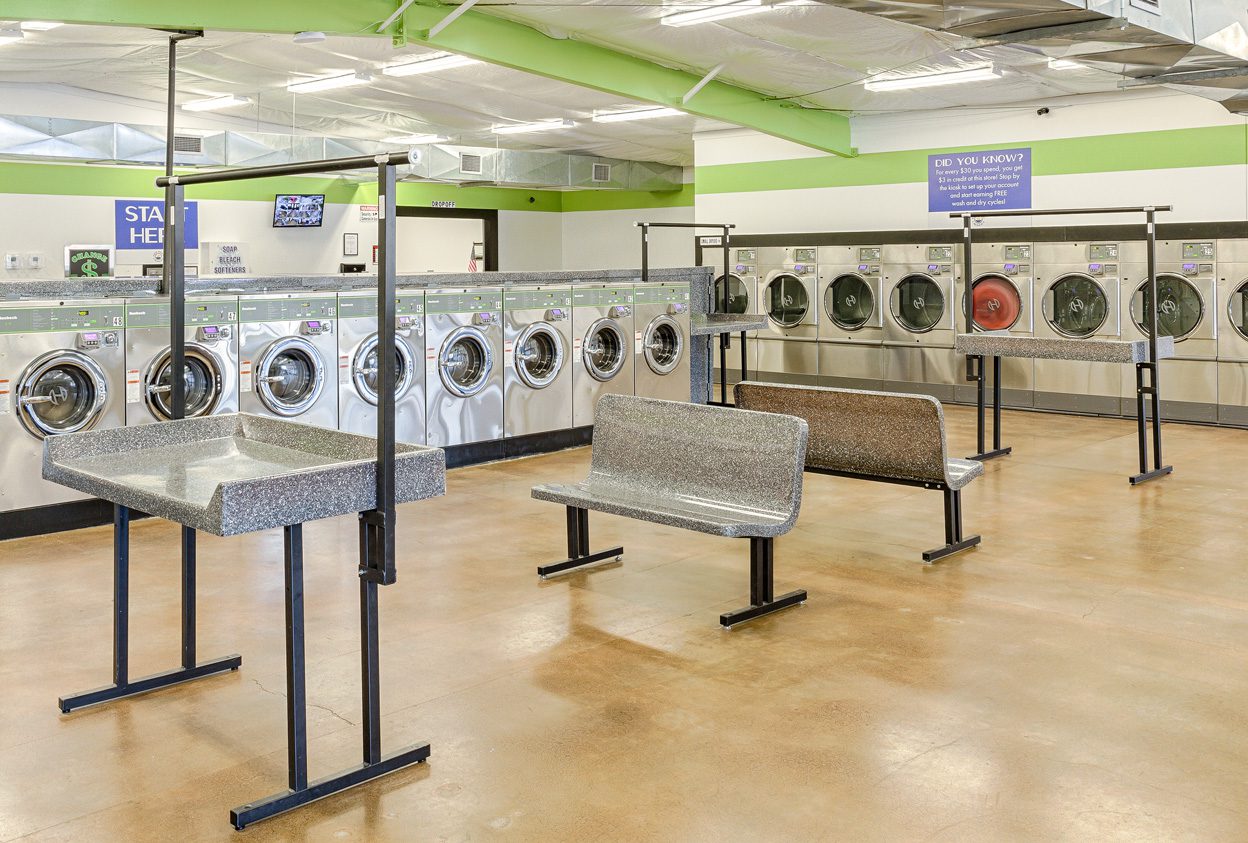
6 Commercial Laundry Equipment Layout Mistakes That Could Cost You Customers
Have you ever walked into your own laundromat with the mindset of a first-time customer? Where do your eyes go first? Is there a clear path to the folding tables? Are payment options clearly visible?
Most laundromat operators know their commercial laundry equipment inside and out, but the space around that equipment often gets less attention. Layout mistakes are easy to overlook because you walk the same floor every day, which can make it difficult to spot the friction points a new customer can feel within the first thirty seconds of entering your store.
The good news is that most layout mistakes can be fixed without a full remodel, a new lease or a large budget.
Why Commercial Washer and Dryer Layout Mistakes Are Easy to Miss
Operators tend to notice layout problems only after customers mention them. And, even then, it’s easy to assume the complaint is about the equipment rather than the store around it. Because issues can build up slowly, a fresh look with a customer’s eyes, or better, actual customer feedback, tends to surface more than a solo walkthrough.
Layout is a big part of the customer experience, because it shapes how easily people move through a store and whether they come back. Kyle Pethke, Alliance Laundry Systems’ Manager of Laundry Design, made that point, in the context of stores packed with too much equipment, in an earlier conversation on the Laundry Nerd podcast: “If we cram it and don’t make it usable, people are not going to come back to your store.”
The same fundamentals Kyle describes, like matching machine placement, aisle width and customer flow to your actual space, apply just as much to fixing an existing floor plan as they do to designing a new one.
6 Layout Mistakes Worth a Second Look
1. Sightlines That Hide Half the Floor
If a customer can’t see the entire floor from the entrance or from wherever they wait, they may assume the store is emptier or busier than it actually is. Or they may feel less comfortable using self-serve equipment out of view. Support columns, oversized signage and tall vending units are common culprits. Where possible, keep sightlines open between the entrance and the machines people use most.
2. Aisles Too Tight for a Full Cart
Aisle width that works fine when the store is half full can turn into a bottleneck during peak hours, when several loaded carts need to pass each other at once. If customers are regularly turning carts sideways or waiting for another customer to clear an aisle, that is a sign the spacing needs a second look.
3. Accessible Machines That Aren’t Actually Reachable
The existing ADA Standards for Accessible Design call for clear floor space and usable reach ranges at self-service equipment. However, a space can be compliant on paper and still fall short in practice if a folding cart, trash bin or floor mat ends up blocking the accessible machine. Because that can change from day to day, a quick check with a tape measure and an empty cart, repeated on an ongoing basis, can reveal gaps that a floor plan alone will not.
4. Vending and Seating That Block the Main Path
Vending machines and seating areas are meant to keep customers comfortable while they wait, not slow down everyone trying to get from the door to the machines. When vending or seating sits directly in the main traffic path, it can create the exact bottleneck it was meant to prevent.
Where the floor plan allows, a side or back wall is often a better home for both, which keeps the route from the door to the machines clear. Whatever the placement, the ADA standards set 36 inches of clear width as the minimum for an accessible route, and a store with loaded carts in motion may need more room than that.
5. Folding Space Too Far from the Machines
When folding counters sit far from the dryers, customers either fold on top of a machine, get in someone else’s way or skip folding altogether and leave with a full basket. Folding space works best when it is close enough to the dryer in use.
6. Payment Options Hidden from the Entrance
If a customer cannot tell how to pay within moments of entering your store, they may hesitate or leave. Payment points, whatever the mix at a given store, work better placed where they are visible from the entrance rather than tucked into a back corner.
Simple Fixes That Don’t Require a Full Laundromat Remodel
Most of these issues can be addressed with rearranging rather than rebuilding. A few places to start:
- Walk the floor with an empty cart during a slow period and note anywhere it does not comfortably pass another cart.
- Stand at the entrance and see what is and is not visible from that spot.
- Check the clear floor space at any machine marked accessible, not just on the floor plan but with anything physically in the way removed.
- Move seating or vending a few feet at a time rather than assuming a full relocation is required.
If a change affects plumbing, electrical or gas connections, that is when to bring in a distributor for a proper layout review rather than guessing what is feasible.
Mapping Out Your Store’s Success
Small layout changes can make a bigger difference than a full remodel. Talk to your Huebsch distributor about a layout review for your store before your next slow season becomes your busiest one to lose.
Frequently Asked Questions
How much aisle space should a laundromat leave between rows of commercial laundry equipment?
There is no single number that fits every store, but the Huebsch design guide points operators toward tips that can help. A distributor layout review can help translate that into measurements for your specific floor plan.
Does the ADA apply to laundromats and self-service laundry rooms?
Yes. The 2010 ADA Standards for Accessible Design set requirements for clear floor space, reach ranges and accessible routes at self-service equipment, including commercial washers and dryers. The U.S. Access Board's guide to washers and dryers covers the specifics.
What's the difference between laundromat design and laundromat layout?
Design usually refers to the overall look, feel and customer experience of a store, things like lighting, color and signage. Layout refers to the physical arrangement of commercial laundry machines, aisles, seating and vending. The two work together, but a store can have strong design and a layout that still causes problems.
Can laundry technology help me spot layout problems I can't see on my own?
It can point you in the right direction. Machine-level data in Huebsch Command can flag machines that may be harder to reach or less visible than the rest of the floor, even before a customer says anything.
How does a poor layout affect laundromat maintenance?
Machines that are hard to reach or partly blocked tend to get skipped during routine checks, which can turn a small issue into a bigger repair later. Keeping clear access to every machine, not just the ones in the main sightline, makes routine maintenance easier to stay on top of.