

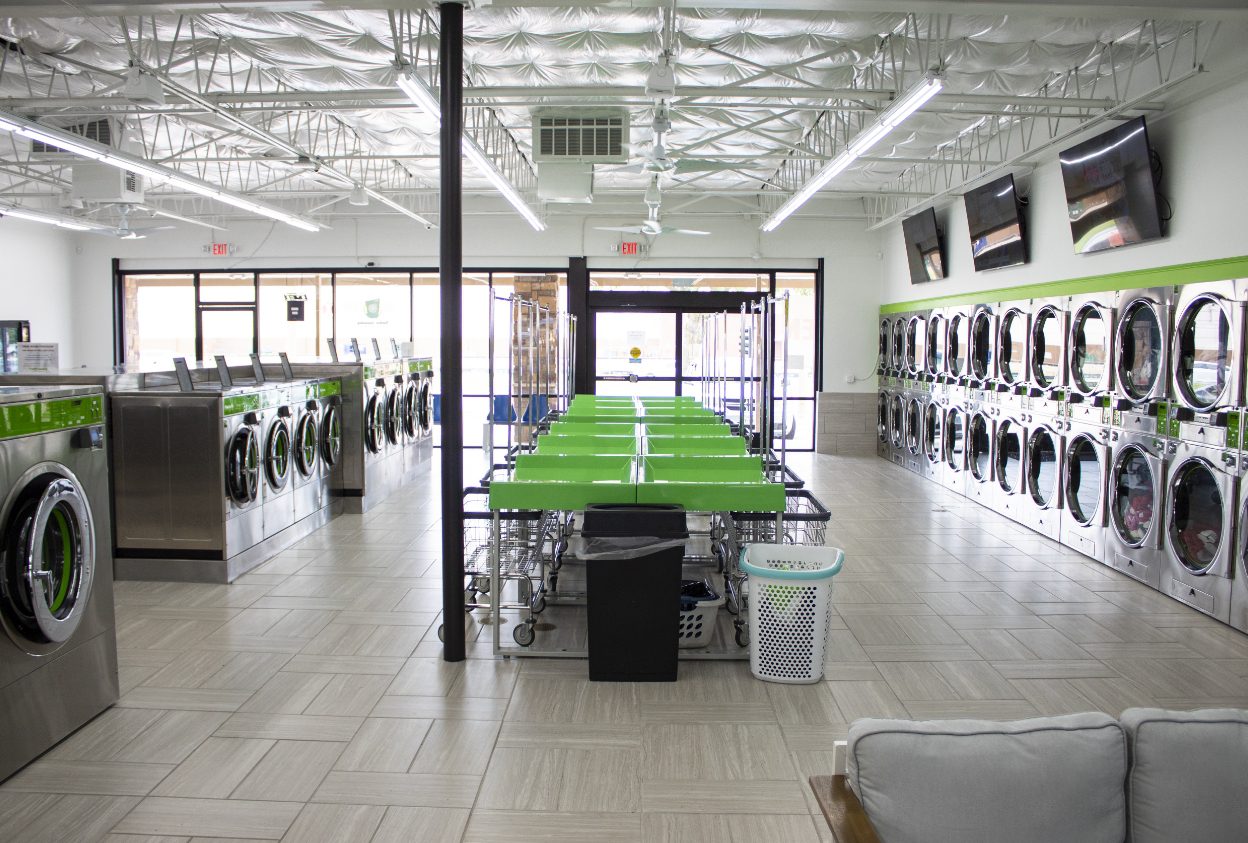
Five Laundromat Design Lessons Every Operator Should Know
Picture a storefront 15 to 20 feet wide and well over 100 feet deep. Something closer to a bowling lane than a business. Now try fitting washers, dryers, folding tables, seating and more into that space. It’s a laundromat floor plan that would barely hold a break room in a big-box store.
That’s the kind of layout Kyle, Manager of Laundry Design at Alliance Laundry Systems, walks into on a regular basis. It’s also exactly the kind of problem commercial laundromat design exists to solve, long before anyone starts thinking about which washer to buy. For Huebsch® distributors and the operators they work with, that planning starts well before the first machine is ordered.
On this episode of the Laundry Nerd podcast, Kyle joins us to talk about what goes into planning a laundromat that works from day one: the demographics, laundromat utility requirements and the layout decisions that either save an operator months of headaches or create them.
Kyle shares lessons every operator can use:
- What a modern laundromat design covers, from demographics to construction-ready drawings
- Why early utility information saves time, money and headaches
- How design changes for tiny, oddly shaped and brand-new spaces
- The most common design mistake operators make: overcrowding equipment
- How layout choices affect security, service access and customer comfort
“The chance to draw something from nothing and figure out the right laundromat for that specific space, that never stops being fun.” —Kyle Pethke
Hear Kyle’s Full Story
This is just a glimpse of what goes into building a laundromat that works from day one. For the full conversation on laundromat design, from demographic reports to mystery drain lines uncovered mid-construction, listen to Kyle Pethke’s episode on the Laundry Nerd podcast.
Tune in to Laundry Nerd Episode 59, “Laundromat Design,” here, or find the Laundry Nerd Podcast on Spotify and Apple Podcasts.